Camping with Eileen Gray and Jean Badovici, a Menorcan farm transformed and interior designer Alexandra Donohoe Church.
|
Wednesday 12/8/26
|

|
|
London
Paris
Zürich
Milan
Bangkok
Tokyo
Toronto
|
|
|
|

Building a big tent
This week’s dispatch begins on
a former dairy farm in Menorca that has been transformed into an elegant residence. Then we sit down with
Australian interior designer Alexandra Donohoe Church, step back in time and into the great outdoors with a
camping tent by Eileen Gray and Jean Badovici, and pick out our favourite
French and Italian accessories for having fun in the summer sun. We start with Florian Siebeck and the U-turn plans to save one of Munich’s favourite buildings.
|
|
OPINION: Florian Siebeck
Waste not, want not
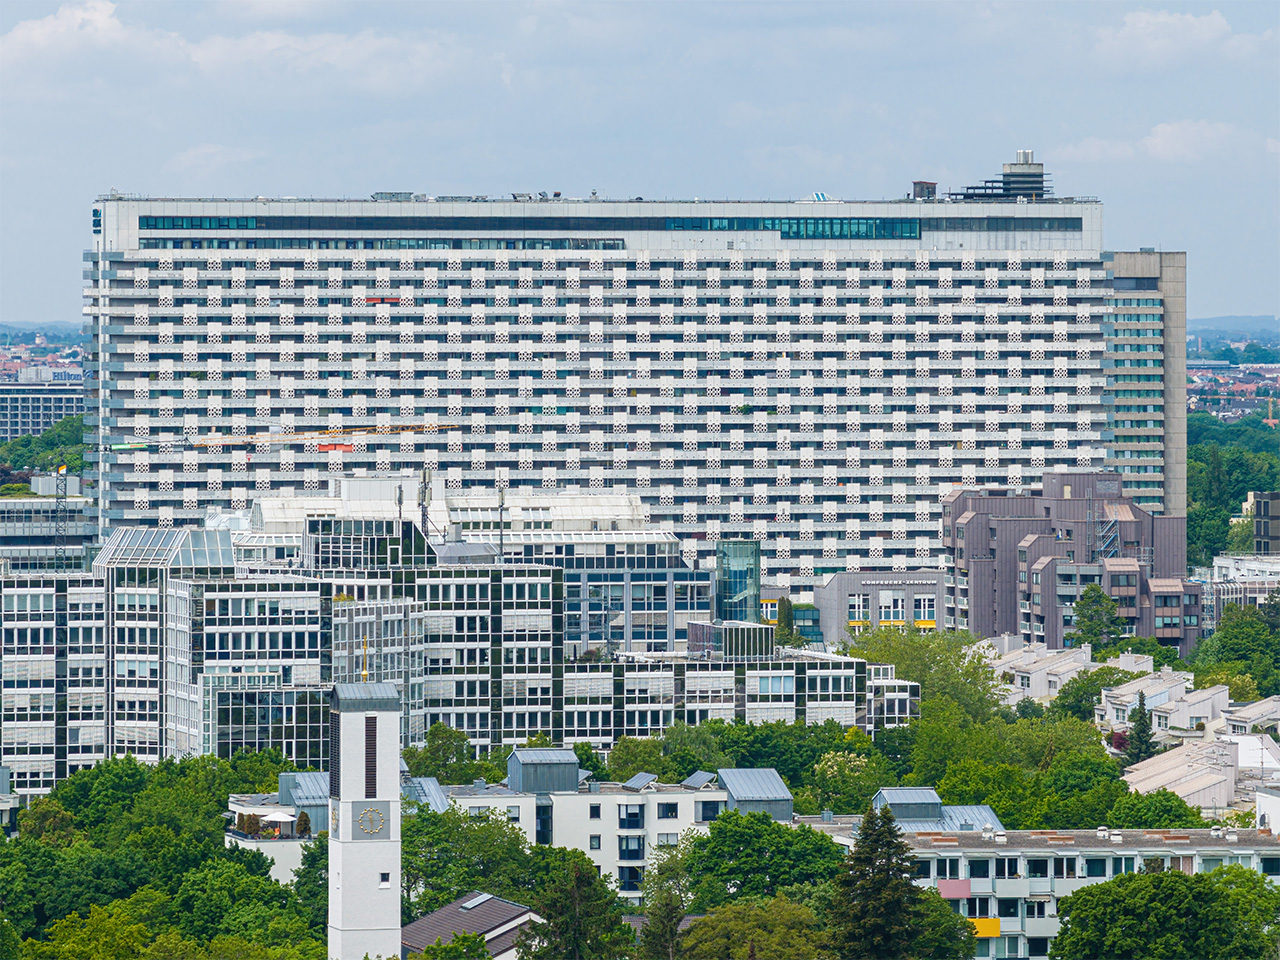
When the owner of Munich’s Arabellahaus announced in 2018 that the building would have to come down, residents were furious. Completed in 1969, the enormous, skinny, rectangular structure long functioned as a miniature city, earning comparisons with Le Corbusier’s L’Unité d’Habitation in Marseille. There were leather-clad lift doors, a 24-hour concierge, a hotel, two clinics and even an in-house catering service. But infrastructure ages. The reinforced-concrete frame began to corrode, the façade started to fail and water damage spread. Real-estate developer Bayerische Hausbau, the owner, declared the building technically exhausted. Demolition, it said, was unavoidable.
Now, in a surprising reversal, the owner has changed course. The Arabellahaus will stay. The trick is to make it fatter. The proposal, drawn up by Munich-based architect Andreas Hild, is deceptively simple: the ageing façades and balconies will be stripped away and a new, roughly 2.4-metre-deep structure will be wrapped around the building’s long sides. This new layer will accommodate lifts, staircases and services, relieve pressure on the existing structure and, crucially, create additional interior space. On the roof, a publicly accessible garden is planned, reached by an enormous outdoor escalator roughly four times the length of the one at Paris’s Centre Pompidou.
|
If the project succeeds – and with residents, developer and city broadly behind it, the odds are unusually good – Arabellahaus could become a model for one of Germany’s most urgent architectural problems. The country is full of large housing blocks from the 1960s and 1970s whose façades, pipes, roofs and concrete structures are reaching the end of their useful lives. At the same time, Germany is short of roughly two million homes. In that context, demolishing thousands of structures only to spend years rebuilding them is hard to justify.
A better approach would be to treat these buildings as raw material: keep what still works, replace what does not and add whatever is missing. But that only works with a change in regulation. Much of Germany’s building code is still shaped by the logic of the postwar construction boom, when the priority was to build as many homes as possible, as quickly as possible. Today, even a carefully refurbished old building can’t be expected to meet standards devised for an entirely new one, making adaptations especially expensive. Planning rules should do the opposite: make it simpler to retain a sound structure, not penalise those willing to work with what is already there.
The environmental argument alone is compelling: the carbon and materials already invested in a building are retained rather than crushed, hauled away and replaced. But there is a social argument too. Residents keep a place that has become part of their identity. Buildings acquire meaning through use; people grow attached to them, neighbourhoods form in their vicinity. And if a refurbishment can improve a building rather than merely preserve it – as with Arabellahaus’s free public roof garden – even better. A city that learns how to deal with its building stock not only saves more of its architecture, it builds much less of what it doesn’t need.
Florian Siebeck is Monocle’s Frankfurt correspondent. For more opinion, analysis and insight, subscribe to Monocle today.
More on Munich: There’s a host of outstanding mid-century architectural projects in Munich, not least the city’s Olympiapark.
Click here to read the full report on how its 1972 athletes’ village is a rare example of Olympics infrastructure that remains admired today.
|
|
the project: Morella Vell, Spain
Heat of the moment
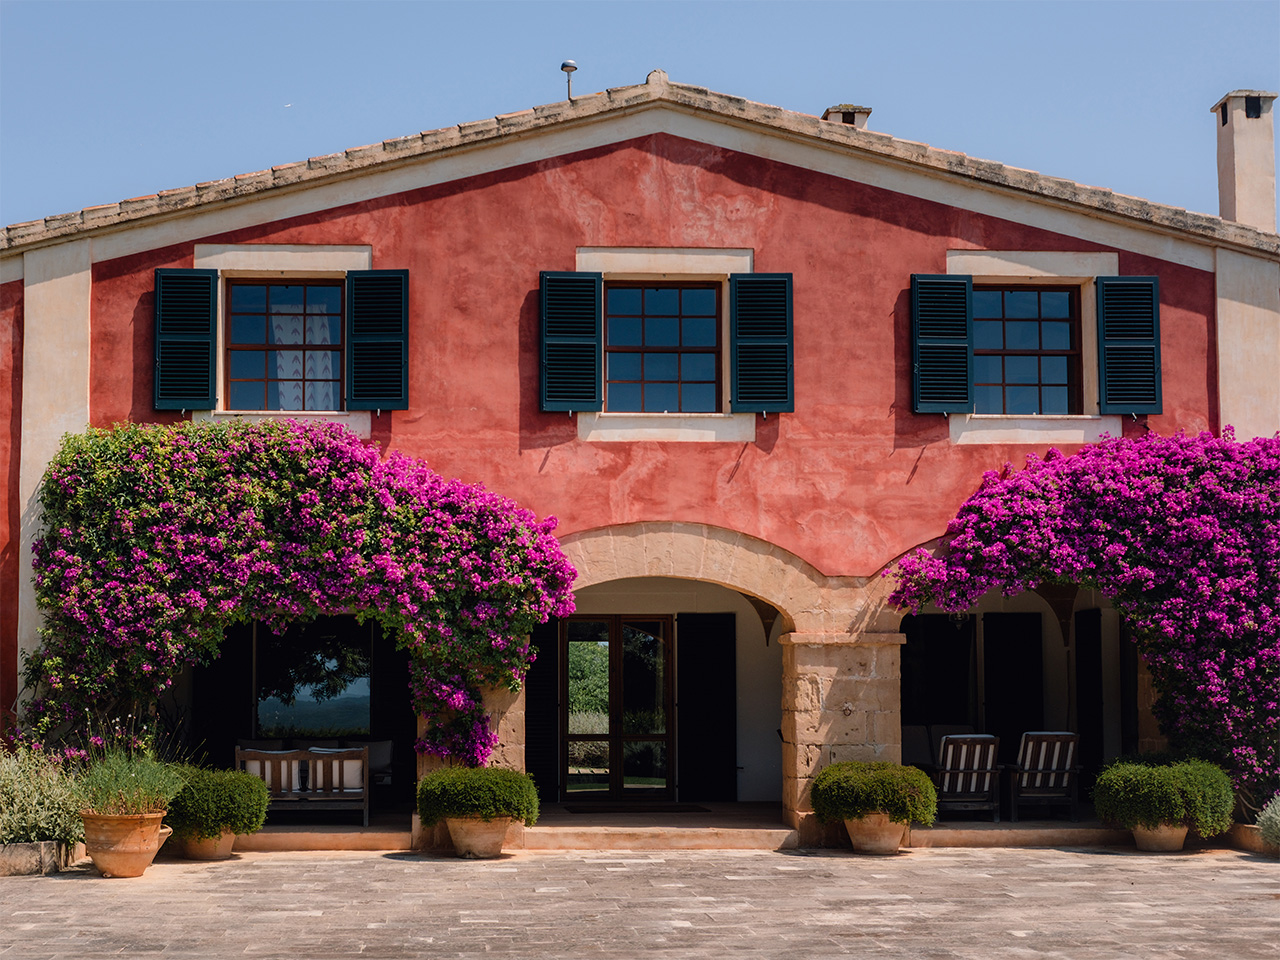

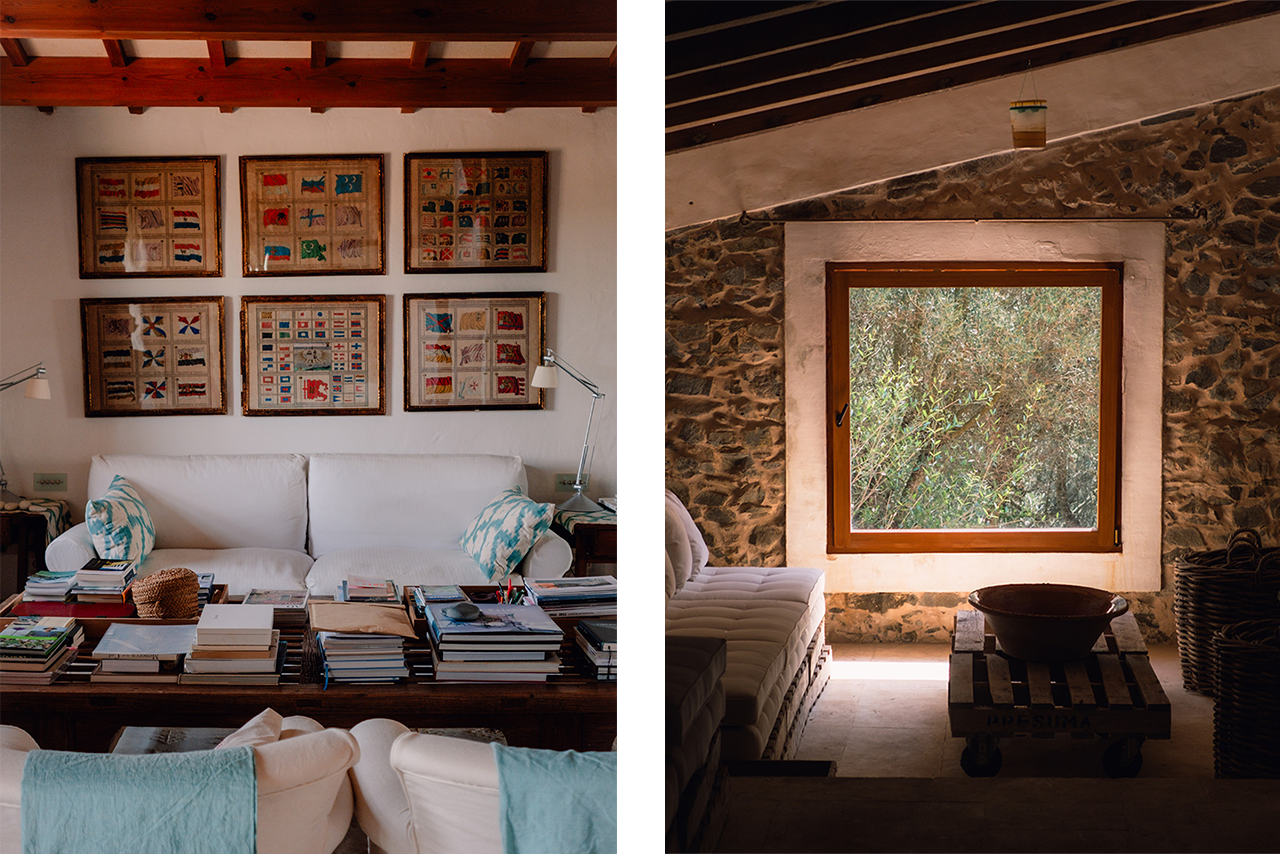
“Menorca is an island of contrasts,” says architect Antonio Obrador. “But the Balearic way of life is about learning to live in harmony with the outdoors.” Case in point, he says, is Morella Vell, a vast homestead in eastern Menorca. A semi-ruined estate, it is surrounded by 100 hectares of protected land, which Obrador first began working on in 2004. Restoration efforts continued until 2011, by which time the former dairy farm had been transformed into an elegant multi-building residence. “From the outset, the vision was to create a network of niches in which to rest and reflect, and give people room to migrate around the house,” says Obrador. “There’s space for privacy, pause and communal connection.”
|
|
Suspended above the landscape, its circular pool offers an expansive view, with the home itself defined by three main structures that speak to the surroundings. Inside, large windows offer cinematic vistas from the lower levels, while smaller sash windows, known in Spain as guillotine windows, are preserved on the south-facing façades of the upper levels. Two stone buildings that once housed cows have been converted into guest quarters and entertaining areas. By introducing a degree of separation between homeowners and guests, Obrador sought to strike a balance when it came to hosting duties. “Inviting guests is attractive but also risky,” he says with a laugh. “Clear boundaries are a must.” It seems that the Balearic way of life might also be about striking a balance between hospitality and privacy – the perfect model for any summer home.
antonioobrador.com
The great escape: Read our full report on Morella Vell, including an architectural encounter with an archaeological site.
|
|
WORDS WITH... Alexandra Donohoe Church, Australia
Going places
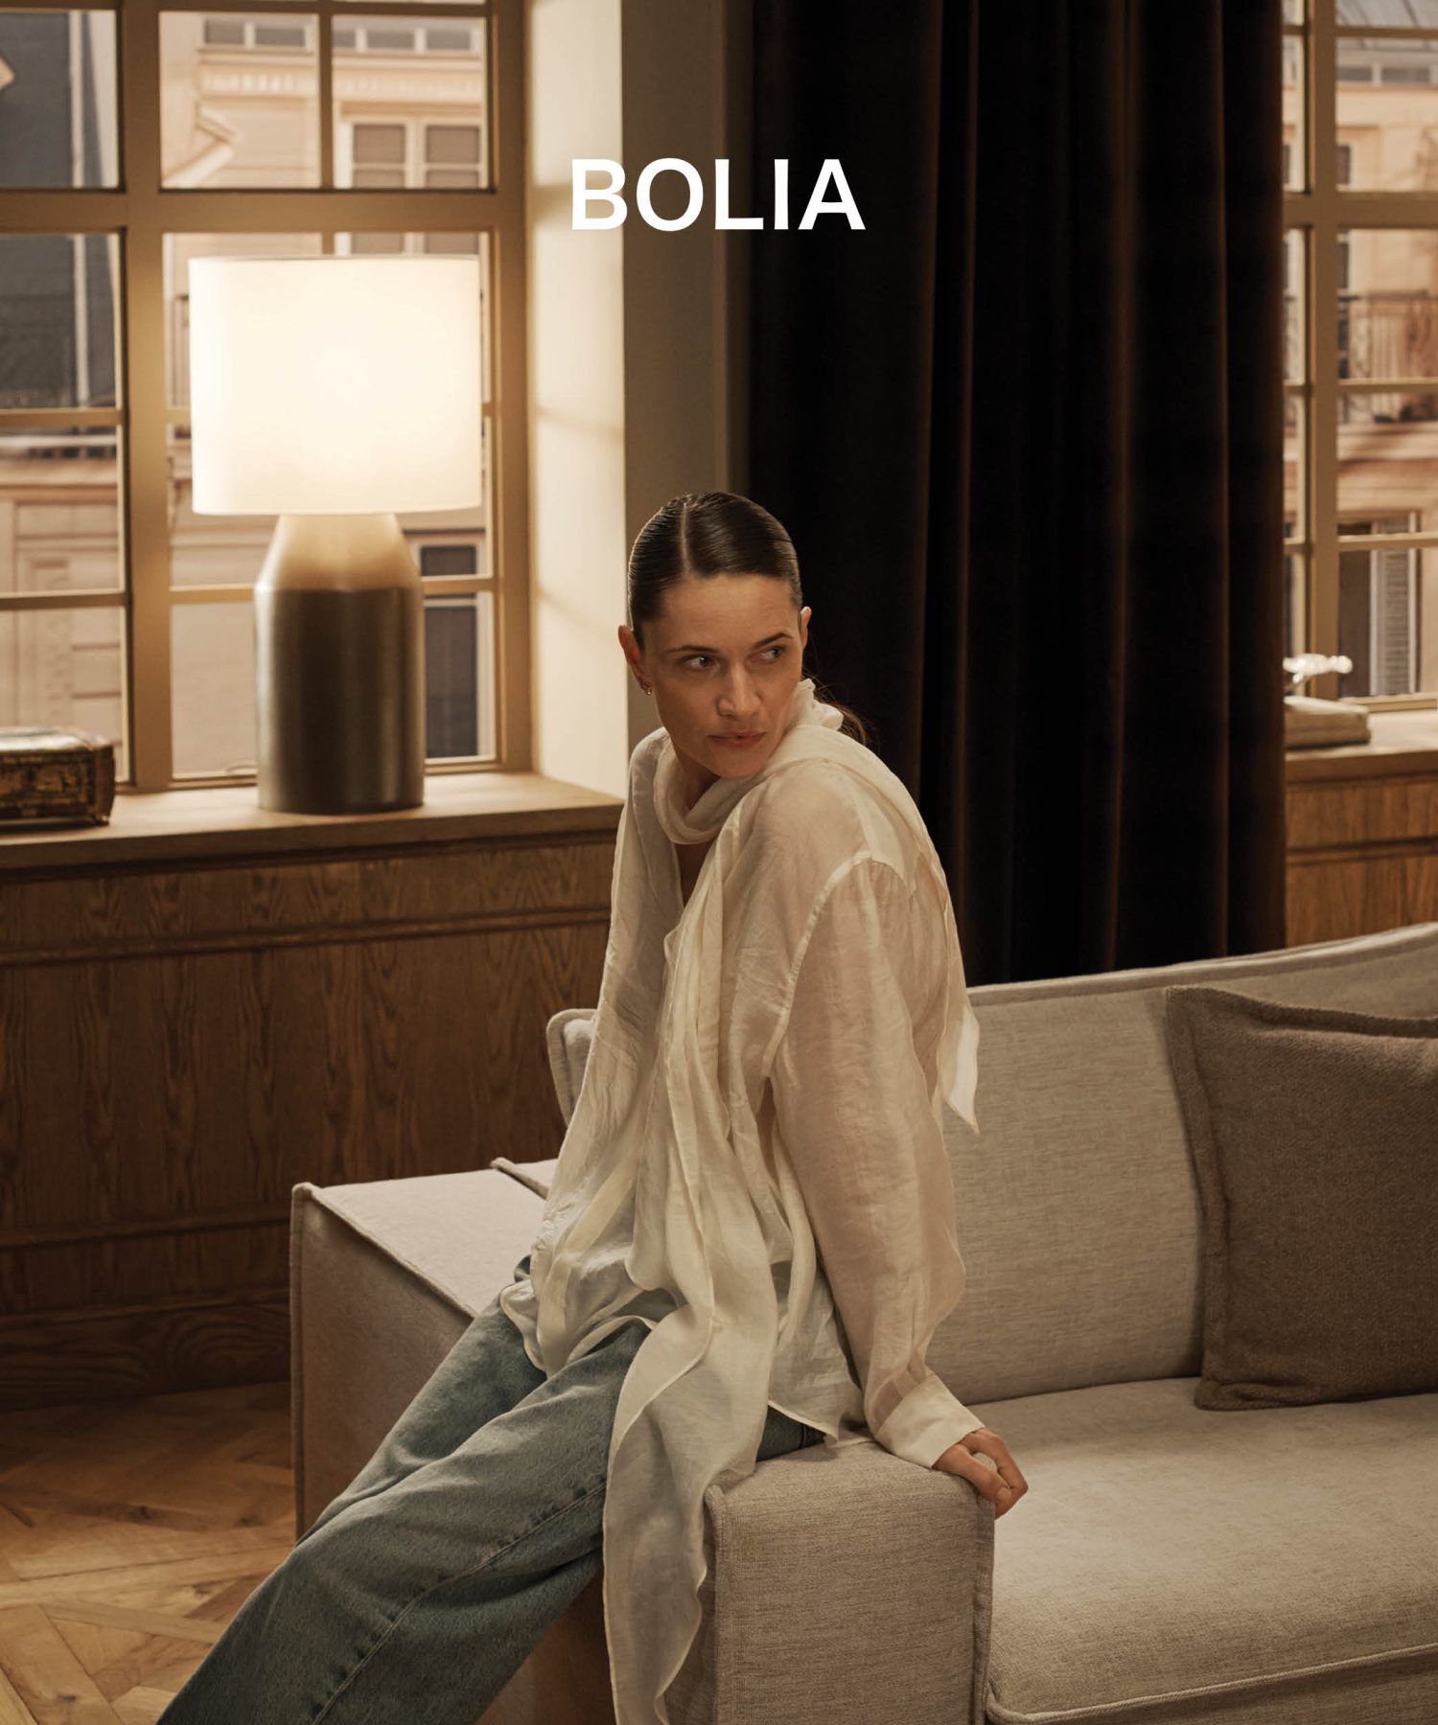
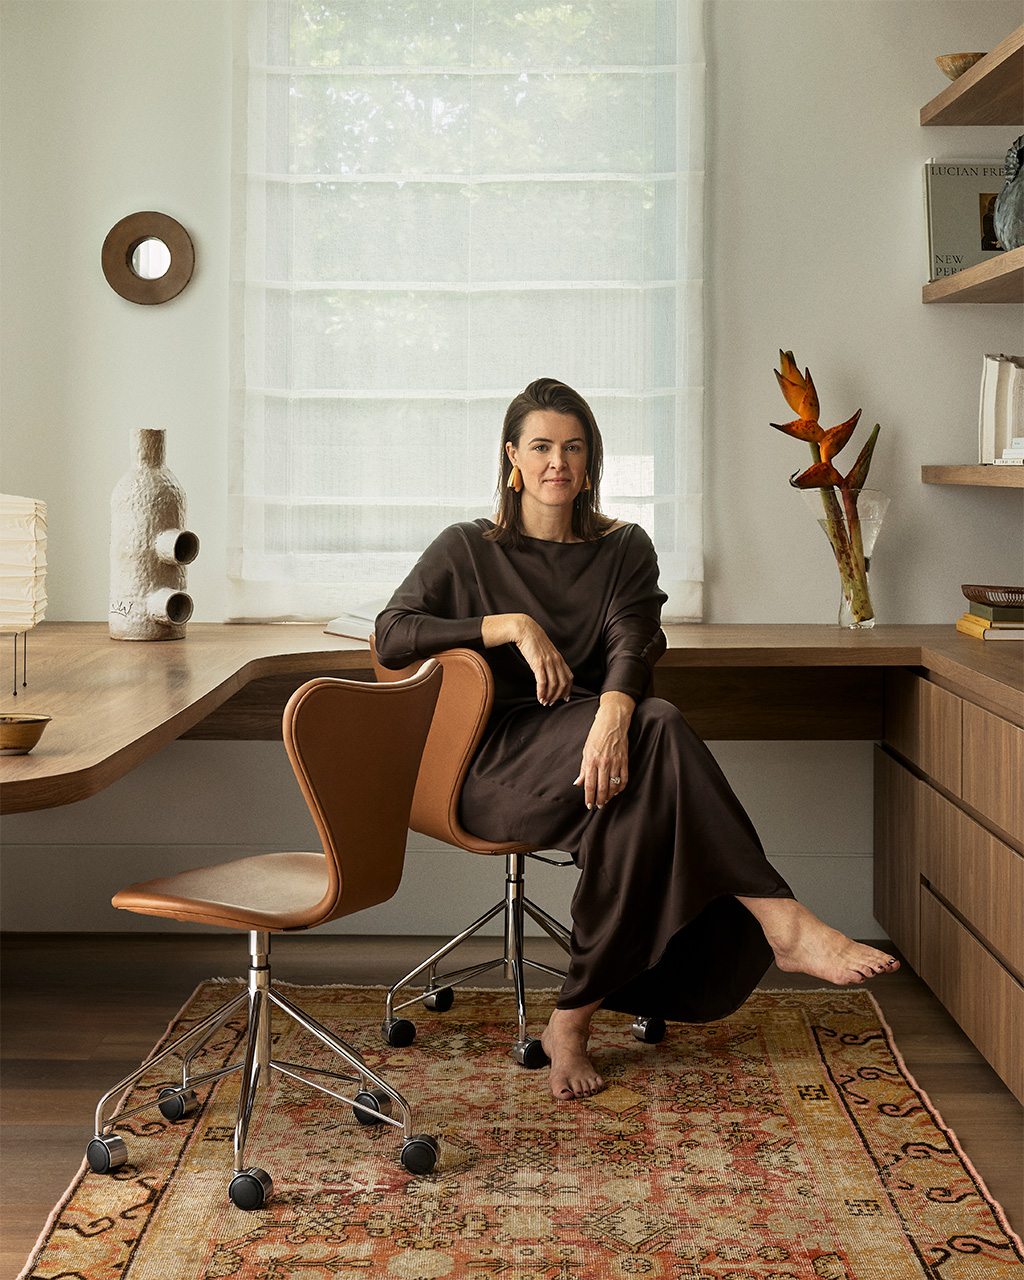
Sydney-based Alexandra Donohoe Church established Decus in 2008. Over the ensuing decades, she drew inspiration from art, travel and Italian and Brazilian modernism of the 1950s and 1960s to create spaces that feel worldly yet rooted in an Australian vernacular. In the process, Decus established itself as one of the country’s most distinctive interior design studios, with highlights including residential projects such as Patchwork House and Sunset House.
|
What design movement has influenced you the most?
I continually return to examples of postwar Brazilian modernism of the 1960s and anthroposophical design, which share a language of handcrafted natural materials, organic forms and human-like qualities, all expressed with a certain sense of optimism.
How about a designer or specific design?
French designer Pierre Yovanovitch is, for me, a living icon. His knowledge when it comes to form, texture and colour is unrivalled. There’s an effortlessness to everything that he approaches.
The sky’s the limit: which piece of furniture would you love to own?
Ceramics are a particular passion of mine and I’m drawn to all types of glazes and clays across objects, furniture and installation. On the rare occasion that I’ve had the joy of experiencing a work by Germany-based potter Emmanuel Boos in person, it has always left an indelible impression. No wonder: he did a PhD at the Royal College of Art in London on the poetics of glaze. The absolute pinnacle of my wish list would be either his Fireplace or a Comme un Lego coffee table.
A recurring source of inspiration?
Travel is an unrivalled source of inspiration. It is visceral, affects all of the senses and, as an act, has a singular ability to draw you out of your proverbial box and transform your perspective, helping you to see things in a completely different way. When you step outside your usual rhythm, you become more open to the details, experiences and worldviews that you might otherwise miss.
A priority for you and the industry going forward?
We can no longer choose to ignore the irreparable harm that standardised methods of construction are inflicting on both our environment and our individual and collective health. The materials that we specify in the spaces that we design deserve the same level of interrogation as the food that we consume, the products we put on our bodies and the clothing we wear. This consideration shouldn’t be limited to the end user but extend to the builders and tradespeople who can be unknowingly exposed to harmful by-products while bringing these designs to life.
Which city has the best design scene?
For me, it’s still Paris.
|
|
from the archive: Camping tent by Eileen Gray and Jean Badovici, France
Pitch perfect
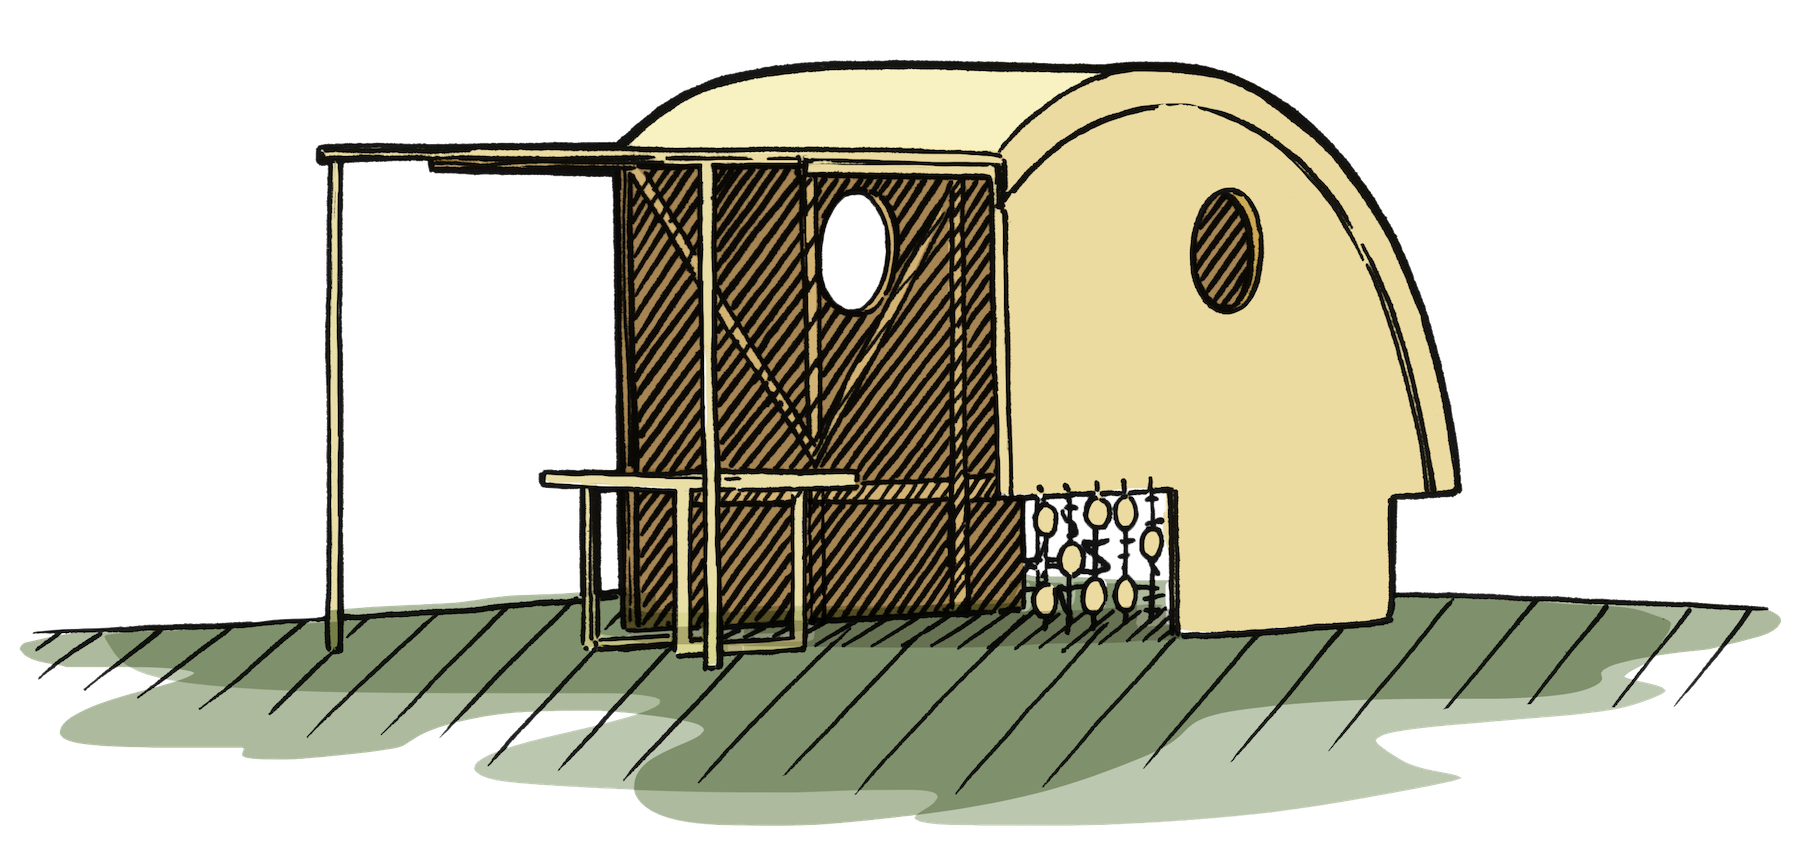
Even on a long-awaited holiday, it can be difficult to entirely switch off from work. It’s easy to imagine a designer-architect couple such as Eileen Gray and Jean Badovici on a summer camping trip in the French countryside and deciding that their accommodations could be improved upon. Ultimately, Gray and Badovici drew up plans for this spacious, fan-shaped camping tent, with two round windows, a table and an awning on two poles that could be put up in the daytime.
|
Gray, who ran a gallery supplying interiors for the Parisian avant garde elite, exhibited drawings for the camping tent at the 1930 exhibition of the Union des Artistes Modernes. It seems that none were ever produced and it remains unclear how functional the design really was; it definitely seems trickier to set up than a standard A-frame. But given that Gray and Badovici went on to build some fabled holiday homes, including the E-1027 villa on the French Riviera, perhaps it would be worthwhile for a manufacturer to revive this tent as well.
|
|
in the picture: Outdoor accessories
Fun in the sun
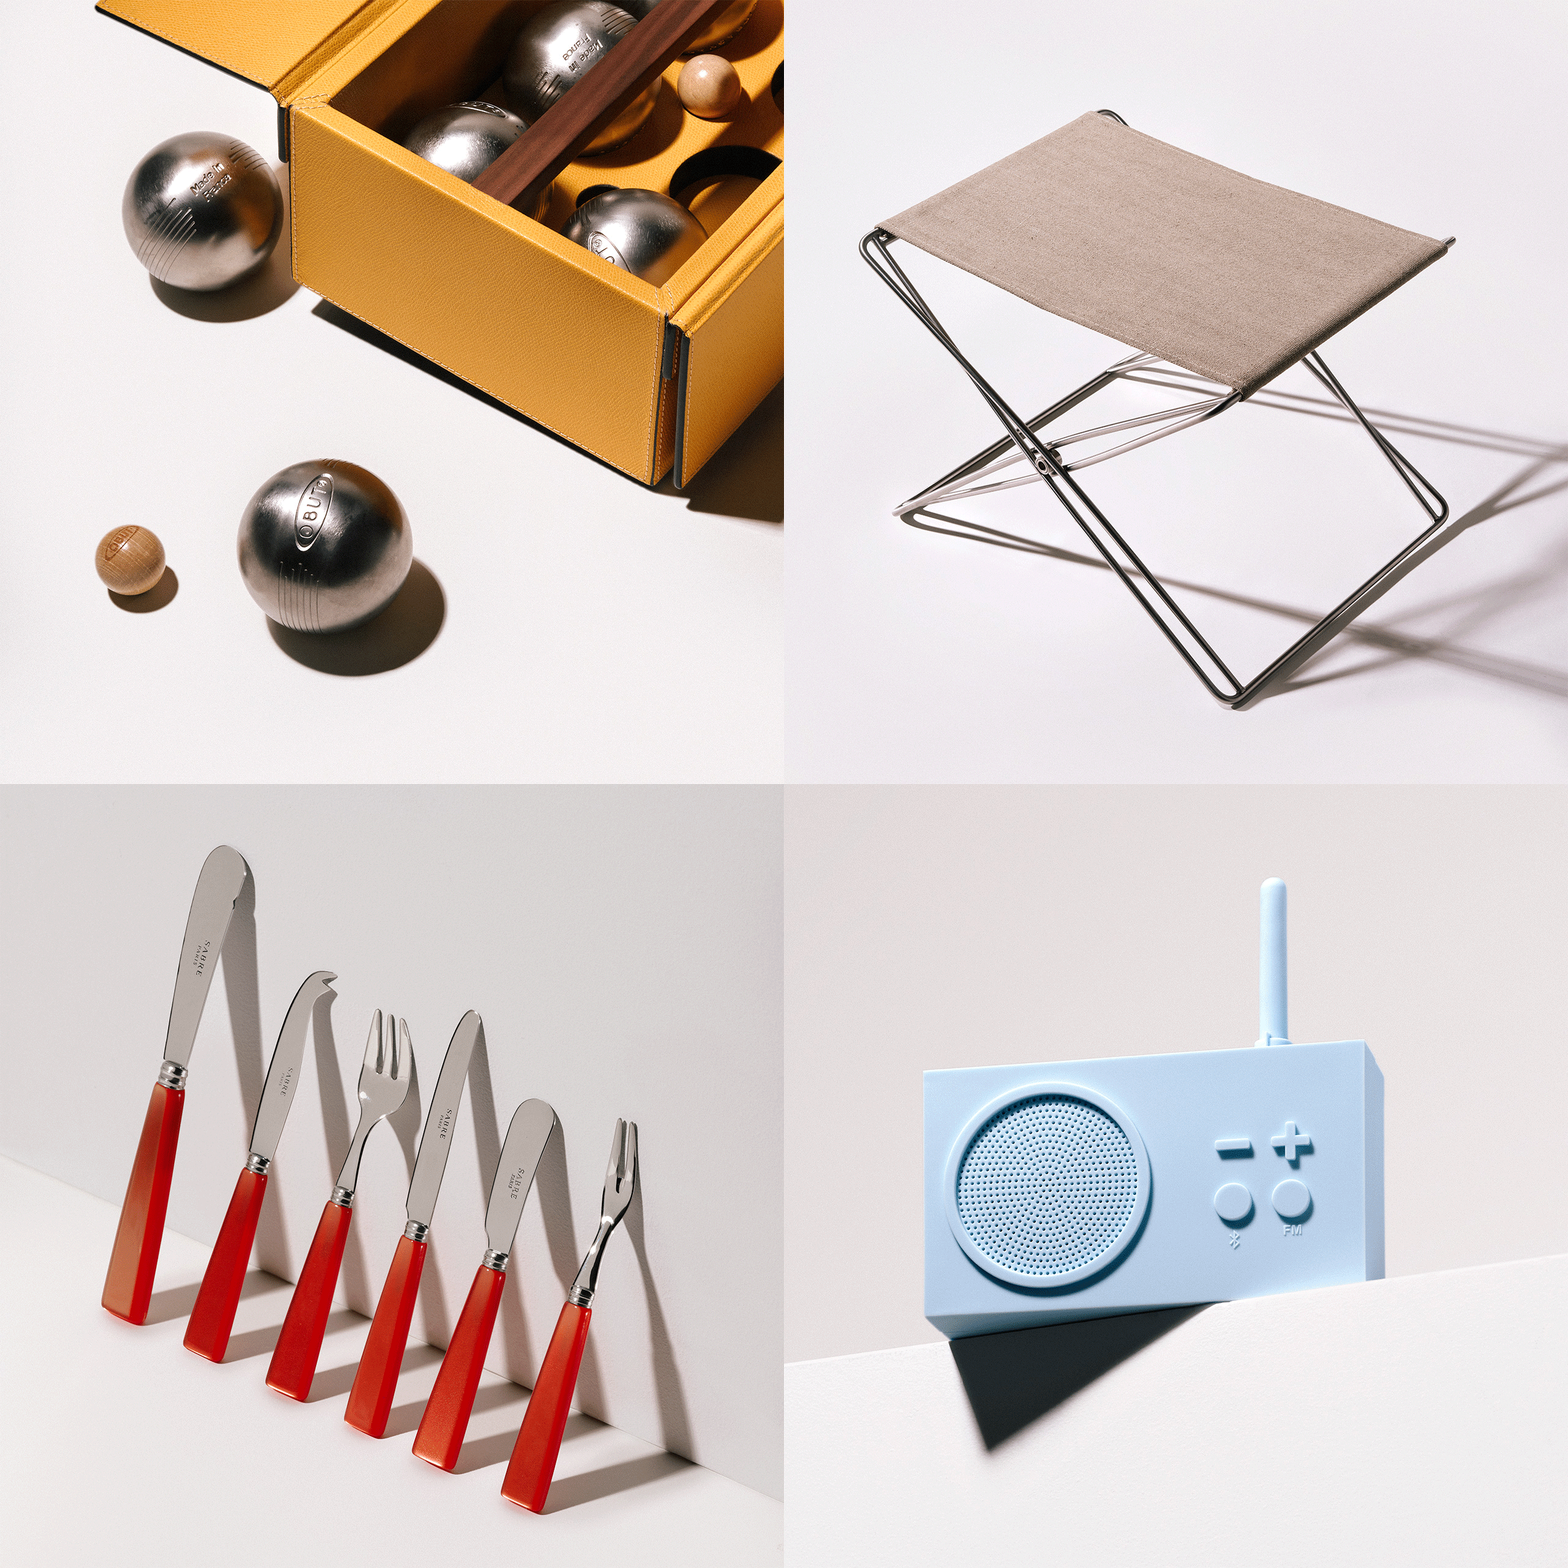
The Italians, Danes and French can turn a simple summer picnic into an elevated experience with a proper rug, chilled rosé, real glasses, cutlery and perhaps a few games. For Monocle’s
Med, Mountains & More seasonal newspaper, we selected a few of our favourites to accompany a meal in the great outdoors.
1.
Leather Outdoor Boules Set by Giobagnara, available at Abask, Italy
Nestled within a yellow leather case with a walnut handle, the stainless-steel balls and wooden
cochonnets (jacks) are easy to transport – and at the ready for an action-packed game.
abask.com
2.
JG Folding Stool by Fredericia, Denmark
Danish designer Jørgen Gammelgaard understood that packable seating doesn't have to look temporary, as exemplified by this sturdy perch. His design features an elegant diagonal frame and a cleverly conceived folding mechanism that holds a simple, tensioned seat.
| | | | |